366 Summerhouse Dr, Holly Ridge, NC 28445
- $735,000
- 4
- BD
- 3
- BA
- 3,112
- SqFt





- List Price
- $735,000
- Status
- ACTIVE
- MLS#
- 100537185
- Price Change
- ▼ $4,000 1781554890
- Days on Market
- 91
- Year Built
- 2025
- Levels
- Two
- Bedrooms
- 4
- Bathrooms
- 3
- Half-baths
- 1
- Full-baths
- 2
- Living Area
- 3,112
- Acres
- 0.27
- Neighborhood
- Summerhouse On Everett Bay
Property Description
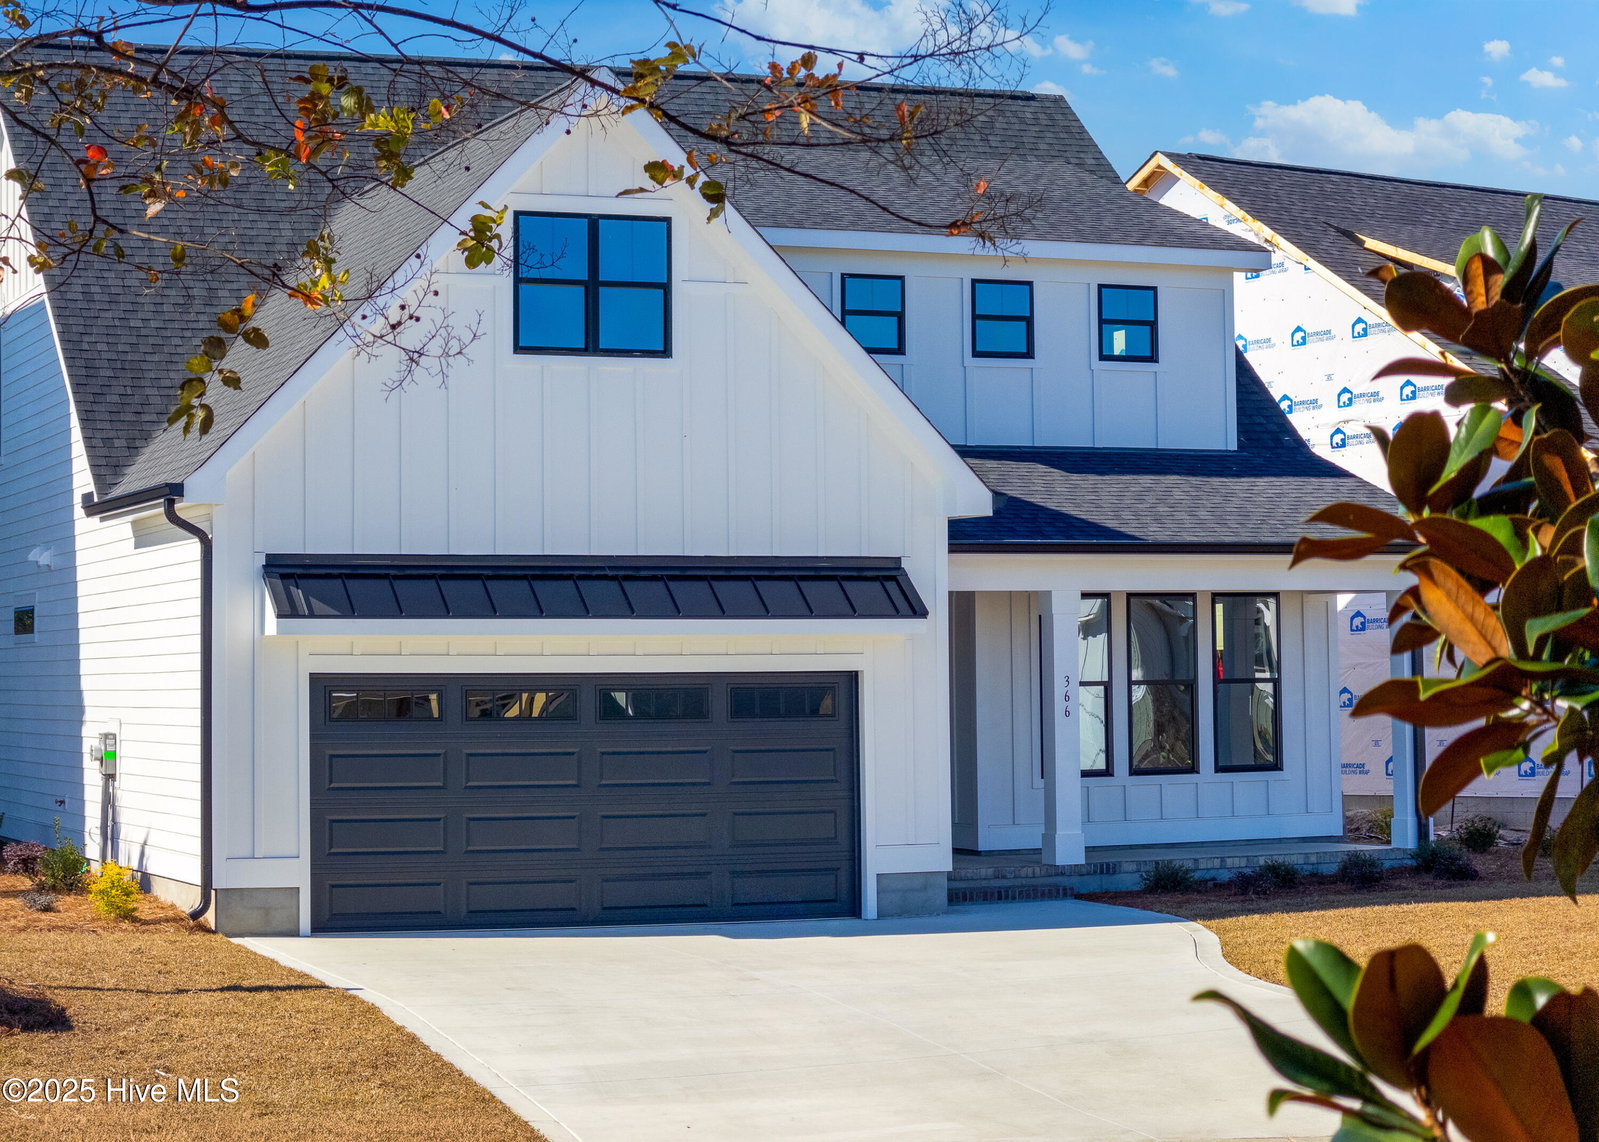
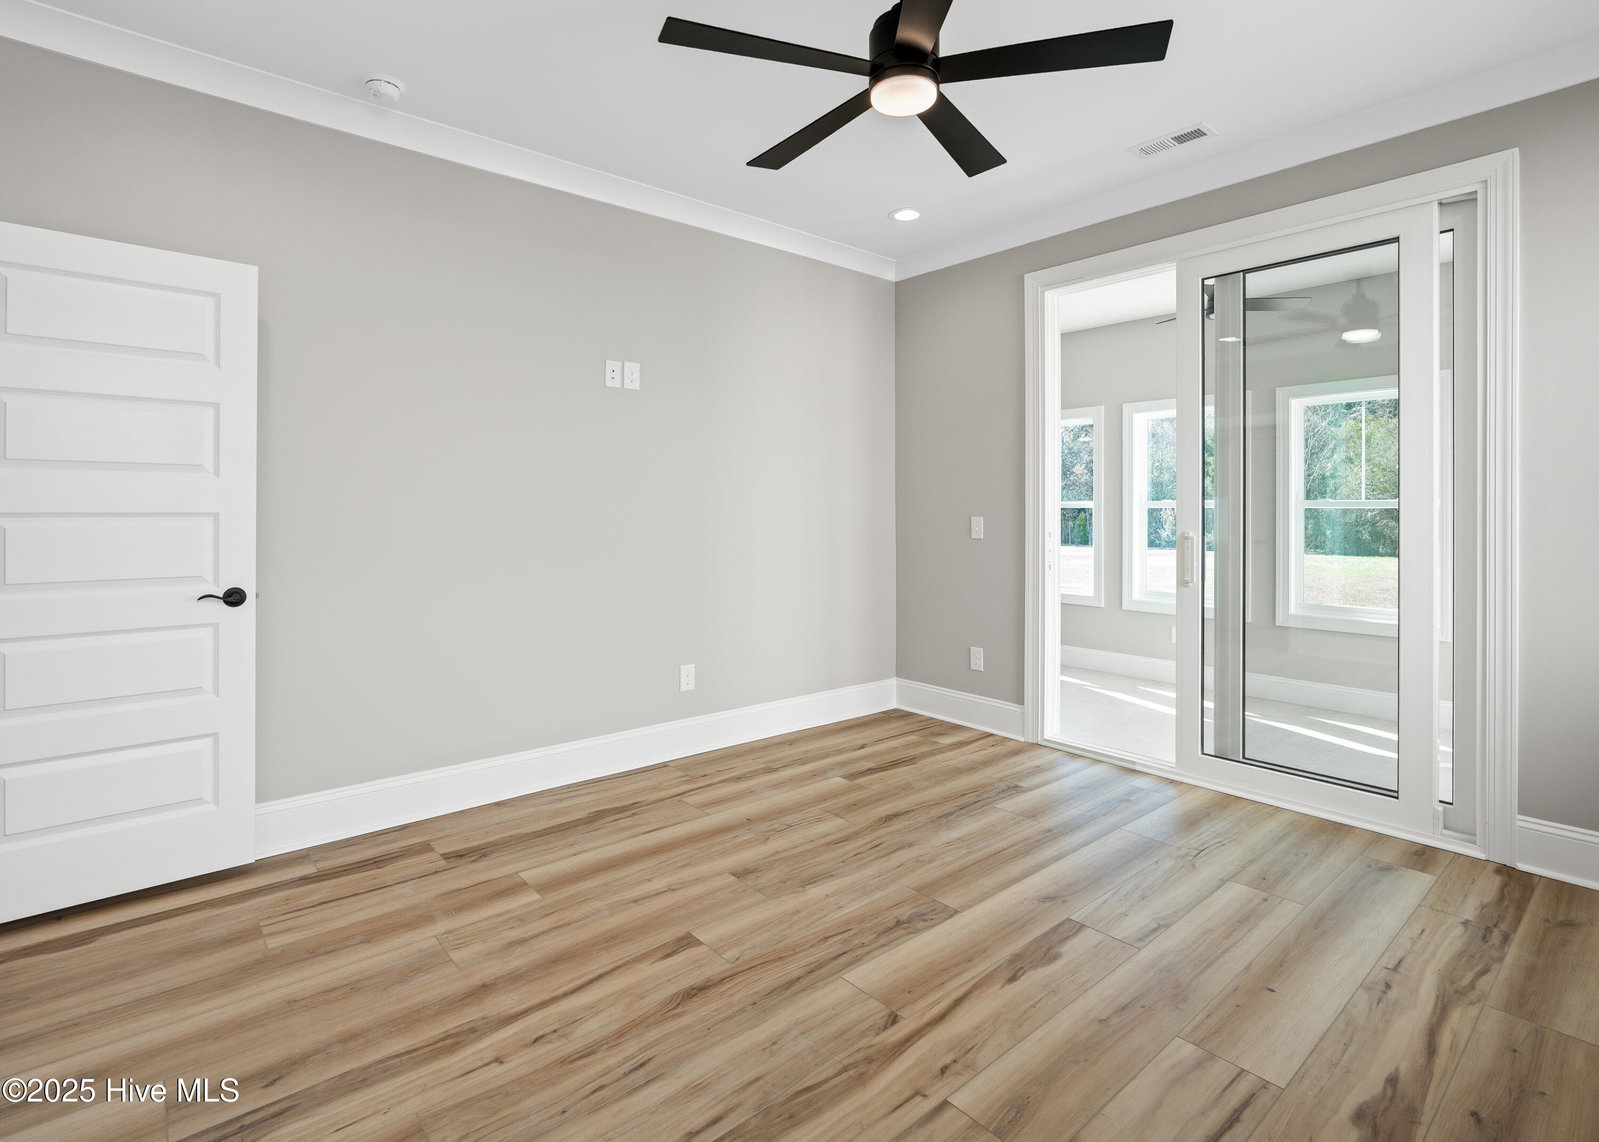
New construction in the coastal, resort-style community of Summerhouse on Everett Bay. This expansive, 3,112 sq ft, custom-built home is thoughtfully designed to meet all your needs. The stunning kitchen with double wall ovens opens to a dining space and great room with built-in cabinetry and floating shelves framing a cozy fireplace. Your first-floor primary suite offers a luxurious retreat with a spa-like tub, oversized shower and generous walk-in closet. A separate office/flex room on the first floor offers added versatility. You'll love year-round comfort in the temperature-controlled four-season room, accessible from both the primary suite and living area, to enjoy the large, private, tree-lined backyard - perfect for outdoor entertaining and soaking in the beautiful coastal weather. Upstairs you'll find a large entertainment zone with built-in cabinetry, two spacious bedrooms with walk-in closets, a full bath featuring dual sinks and a separate shower area, plus a massive bonus room that can serve as an additional bedroom or flex space. Thoughtful upgrades include a huge laundry room and drop zone as you enter from the garage, walk-in kitchen pantry, wood shelving throughout and more. Summerhouse on Everett Bay is a gated, waterfront and water-access community offering miles of nature walking trails; a resort-style, huge clubhouse and pool; boat ramp, boat storage and kayak launch; pickleball courts, shaded playground; fitness center; basketball court; and a community day dock on the Intracoastal Waterway. Start your beach life today in this exceptional home and vibrant coastal community!
Additional Information
- HOA (annual)
- $1,800
- Available Amenities
- Waterfront Community, Barbecue, Basketball Court, Boat Dock, Clubhouse, Community Pool, Fitness Center, Gated, Jogging Path, Maintenance Common Areas, Maintenance Grounds, Maintenance Roads, Pickleball, Picnic Area, Playground, RV/Boat Storage, Sidewalks, Street Lights, Tennis Court(s), Trail(s)
- Appliances
- Built-In Microwave, Double Oven
- Interior Features
- Walk-In Closet(s), High Ceilings, Mud Room, Kitchen Island, Walk-In Shower, Gas Logs, Walk-In Closet(s)
- Cooling
- Central Air, Zoned
- Heating
- Fireplace, Electric, Heat Pump
- Foundation
- Raised, Slab
- Roof
- Architectural
- Exterior Features
- Irrigation System
- Lot Information
- Wooded
- Utilities
- Sewer Connected, Water Available
- Lot Water Features
- Other
- Water
- Public
- Elementary School
- Coastal Elementary
- Middle School
- Dixon
- High School
- Dixon
Mortgage Calculator
Listing courtesy of Destination Realty Corporation, LLC.

Copyright 2026 NCRMLS. All rights reserved. North Carolina Regional Multiple Listing Service, (NCRMLS), provides content displayed here (“provided content”) on an “as is” basis and makes no representations or warranties regarding the provided content, including, but not limited to those of non-infringement, timeliness, accuracy, or completeness. Individuals and companies using information presented are responsible for verification and validation of information they utilize and present to their customers and clients. NCRMLS will not be liable for any damage or loss resulting from use of the provided content or the products available through Portals, IDX, VOW, and/or Syndication. Recipients of this information shall not resell, redistribute, reproduce, modify, or otherwise copy any portion thereof without the expressed written consent of NCRMLS.