6524 Brevard Dr, Wilmington, NC 28405
- $1,275,000
- 3
- BD
- 5
- BA
- 3,700
- SqFt












- List Price
- $1,275,000
- Status
- ACTIVE
- MLS#
- 100574249
- Price Change
- ▼ $74,000 1782529845
- Days on Market
- 75
- Year Built
- 2005
- Levels
- Two
- Bedrooms
- 3
- Bathrooms
- 5
- Half-baths
- 2
- Full-baths
- 3
- Living Area
- 3,700
- Acres
- 0.22
- Neighborhood
- Mayfaire
Property Description
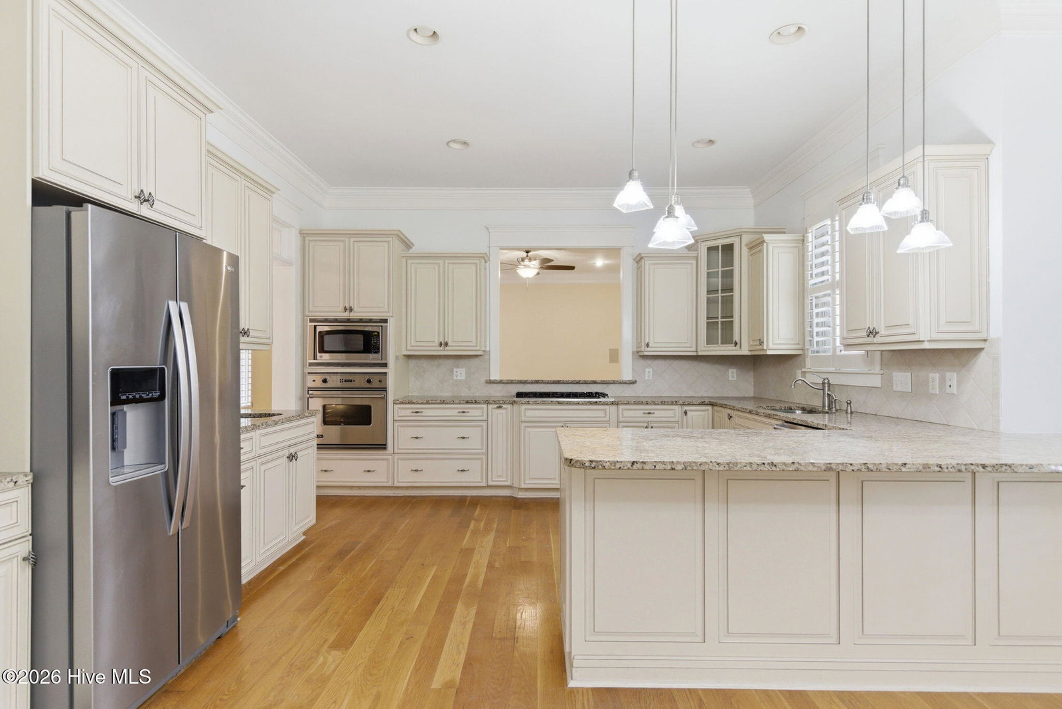
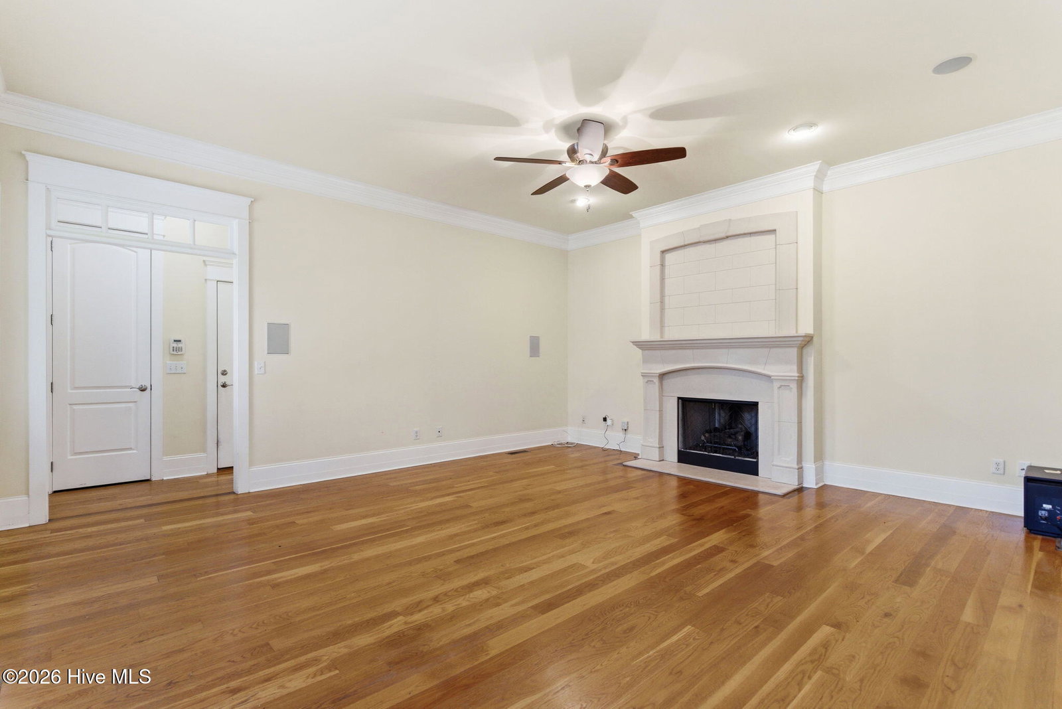
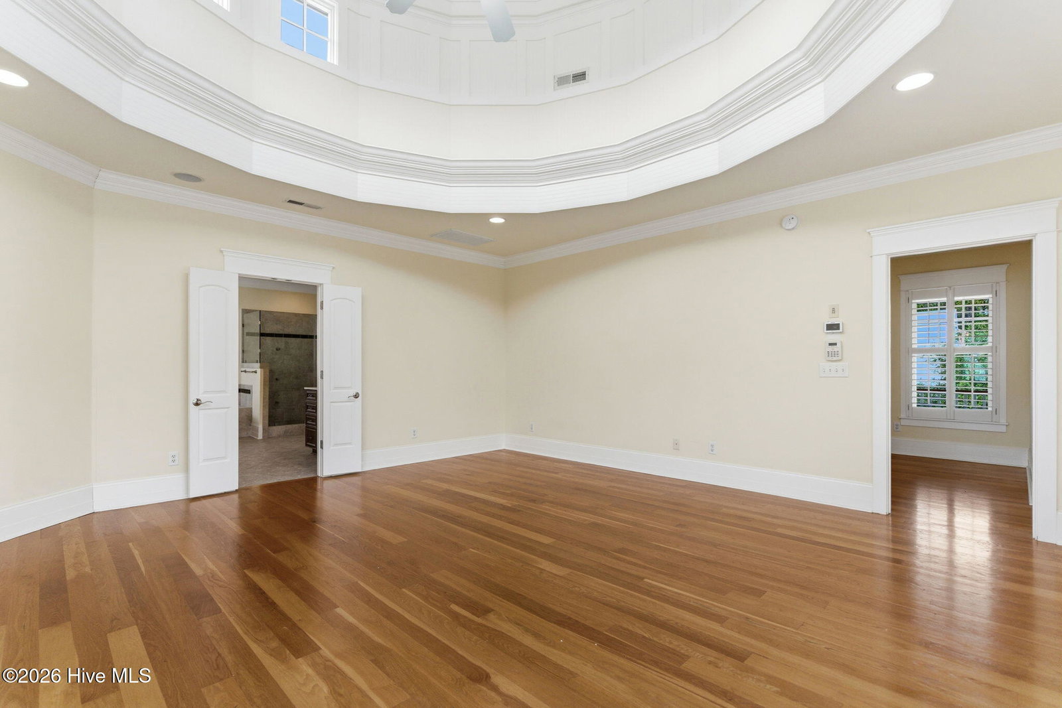
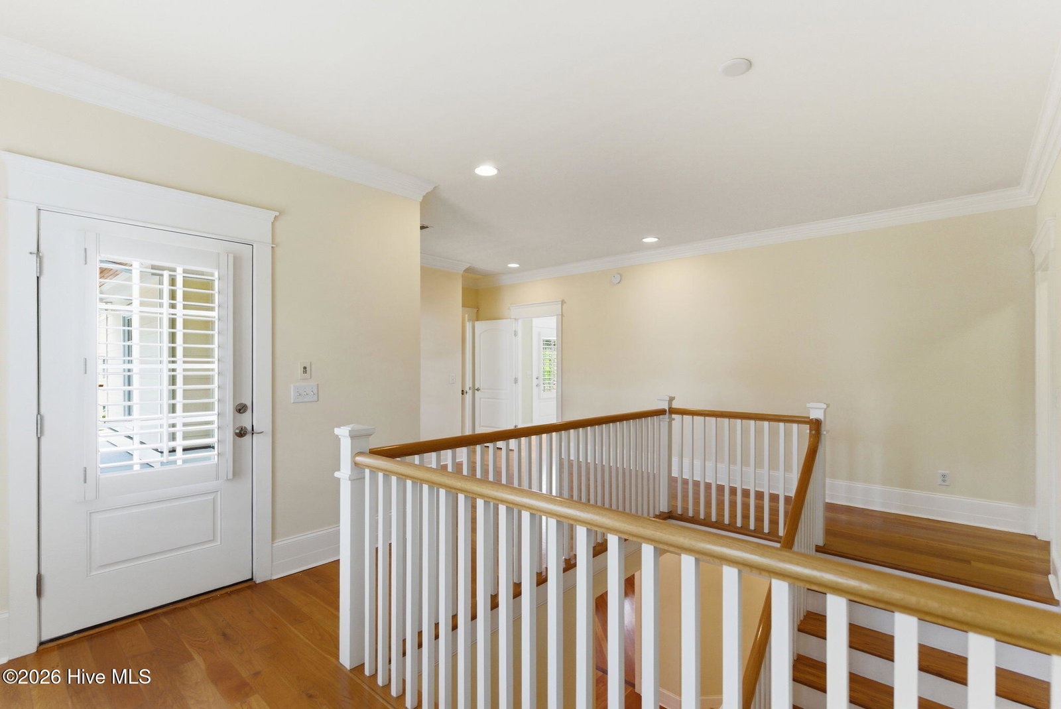
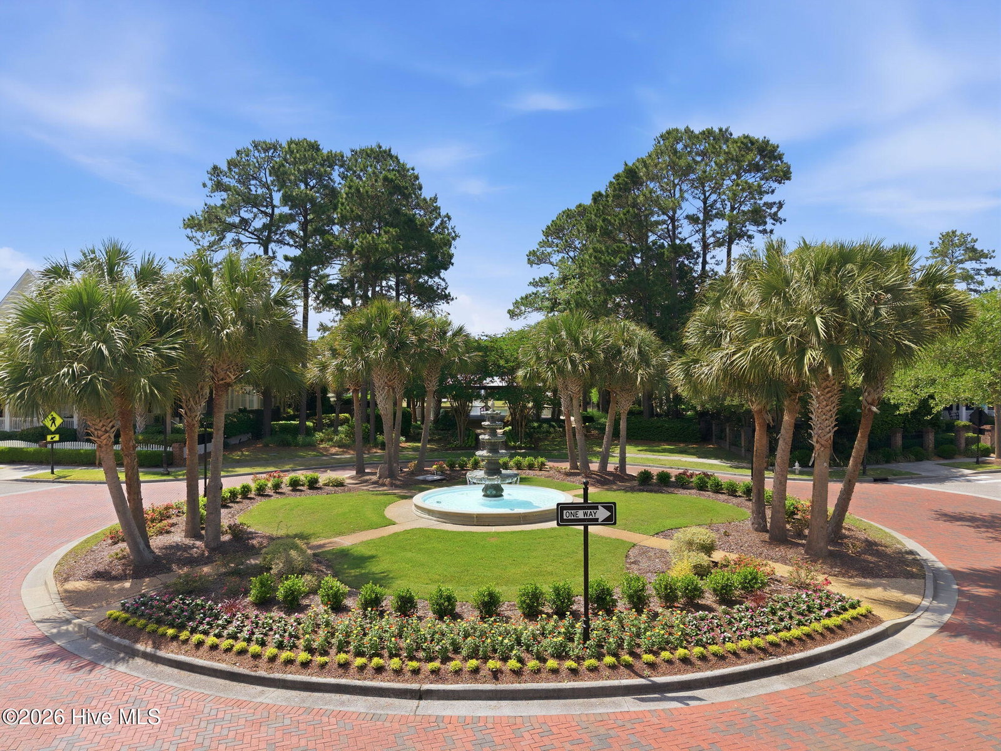
Classic Charleston-inspired architecture and an exceptional location define this custom home in sought-after Parkside at Mayfaire. Situated on a beautifully landscaped .22-acre corner lot, the home offers 3 bedrooms, 3 full baths, 2 half baths, a designated office, a 3-car garage, and timeless design just moments from Mayfaire Town Center, Wrightsville Beach, and the Cross City Trail. An expansive wraparound porch, double-stacked front porches, screened porch, and private balcony off the primary suite create inviting outdoor spaces for morning coffee or evening relaxation. Inside, natural light fills the home, highlighting 10-ft ceilings, 8-ft doors, rich hardwood floors, triple crown molding, plantation shutters, solid wood cabinetry, and custom millwork throughout. The oversized foyer opens to an elegant dining room and formal living room, equally suited as a den, music room, or home office. The Viking-equipped kitchen with gas cooktop, electric oven, walk-in pantry, and sunny breakfast area flows seamlessly into the family room with gas fireplace and surround sound, creating the perfect space for everyday living and entertaining. A private first-floor guest suite with walk-in closet and en suite bath provides ideal accommodations for visitors or multigenerational living. Upstairs, a spacious landing opens to the upper porch, while the remarkable primary suite is tucked inside its own circular tower with a soaring domed ceiling, abundant windows, private balcony, oversized walk-in closet, and spa-inspired bath with dual vanities, jetted tub, and tiled walk-in shower. An additional bedroom features an en suite bath and direct access to the upper porch. A brick courtyard, wrought iron fencing, and professionally landscaped yard complete this distinctive Parkside home, where stunning architecture and exceptional outdoor living come together in one of Wilmington's most desirable neighborhoods.
Additional Information
- HOA (annual)
- $2,889
- Available Amenities
- Maintenance Common Areas, Maintenance Roads, Management, Sidewalks, Street Lights
- Appliances
- Vented Exhaust Fan, Gas Cooktop, Built-In Microwave, Electric Oven, Refrigerator, Dishwasher
- Interior Features
- Walk-In Closet(s), High Ceilings, Entrance Foyer, Ceiling Fans, Pantry, Walk-In Shower, Drapes/Blinds, Gas Logs, Walk-In Closet(s)
- Cooling
- Central Air, Ceiling Fan(s), Heat Pump
- Heating
- Heat Pump, Electric, Forced Air
- Foundation
- Crawl Space
- Roof
- Membrane, Metal
- Lot Information
- Corner Lot
- Utilities
- Natural Gas Available, Sewer Connected, Water Available
- Lot Water Features
- Other
- Water
- Public
- Elementary School
- Blair
- Middle School
- Noble
- High School
- New Hanover
Mortgage Calculator
Listing courtesy of Century 21 Vanguard.

Copyright 2026 NCRMLS. All rights reserved. North Carolina Regional Multiple Listing Service, (NCRMLS), provides content displayed here (“provided content”) on an “as is” basis and makes no representations or warranties regarding the provided content, including, but not limited to those of non-infringement, timeliness, accuracy, or completeness. Individuals and companies using information presented are responsible for verification and validation of information they utilize and present to their customers and clients. NCRMLS will not be liable for any damage or loss resulting from use of the provided content or the products available through Portals, IDX, VOW, and/or Syndication. Recipients of this information shall not resell, redistribute, reproduce, modify, or otherwise copy any portion thereof without the expressed written consent of NCRMLS.