340 Spicer Lake Dr, Holly Ridge, NC 28445
- $769,000
- 4
- BD
- 3
- BA
- 2,801
- SqFt






- List Price
- $769,000
- Status
- ACTIVE
- MLS#
- 100564913
- Price Change
- ▼ $8,000 1781297819
- Days on Market
- 117
- Year Built
- 2026
- Levels
- Two
- Bedrooms
- 4
- Bathrooms
- 3
- Half-baths
- 1
- Full-baths
- 2
- Living Area
- 2,801
- Acres
- 0.41
- Neighborhood
- Summerhouse On Everett Bay
Property Description
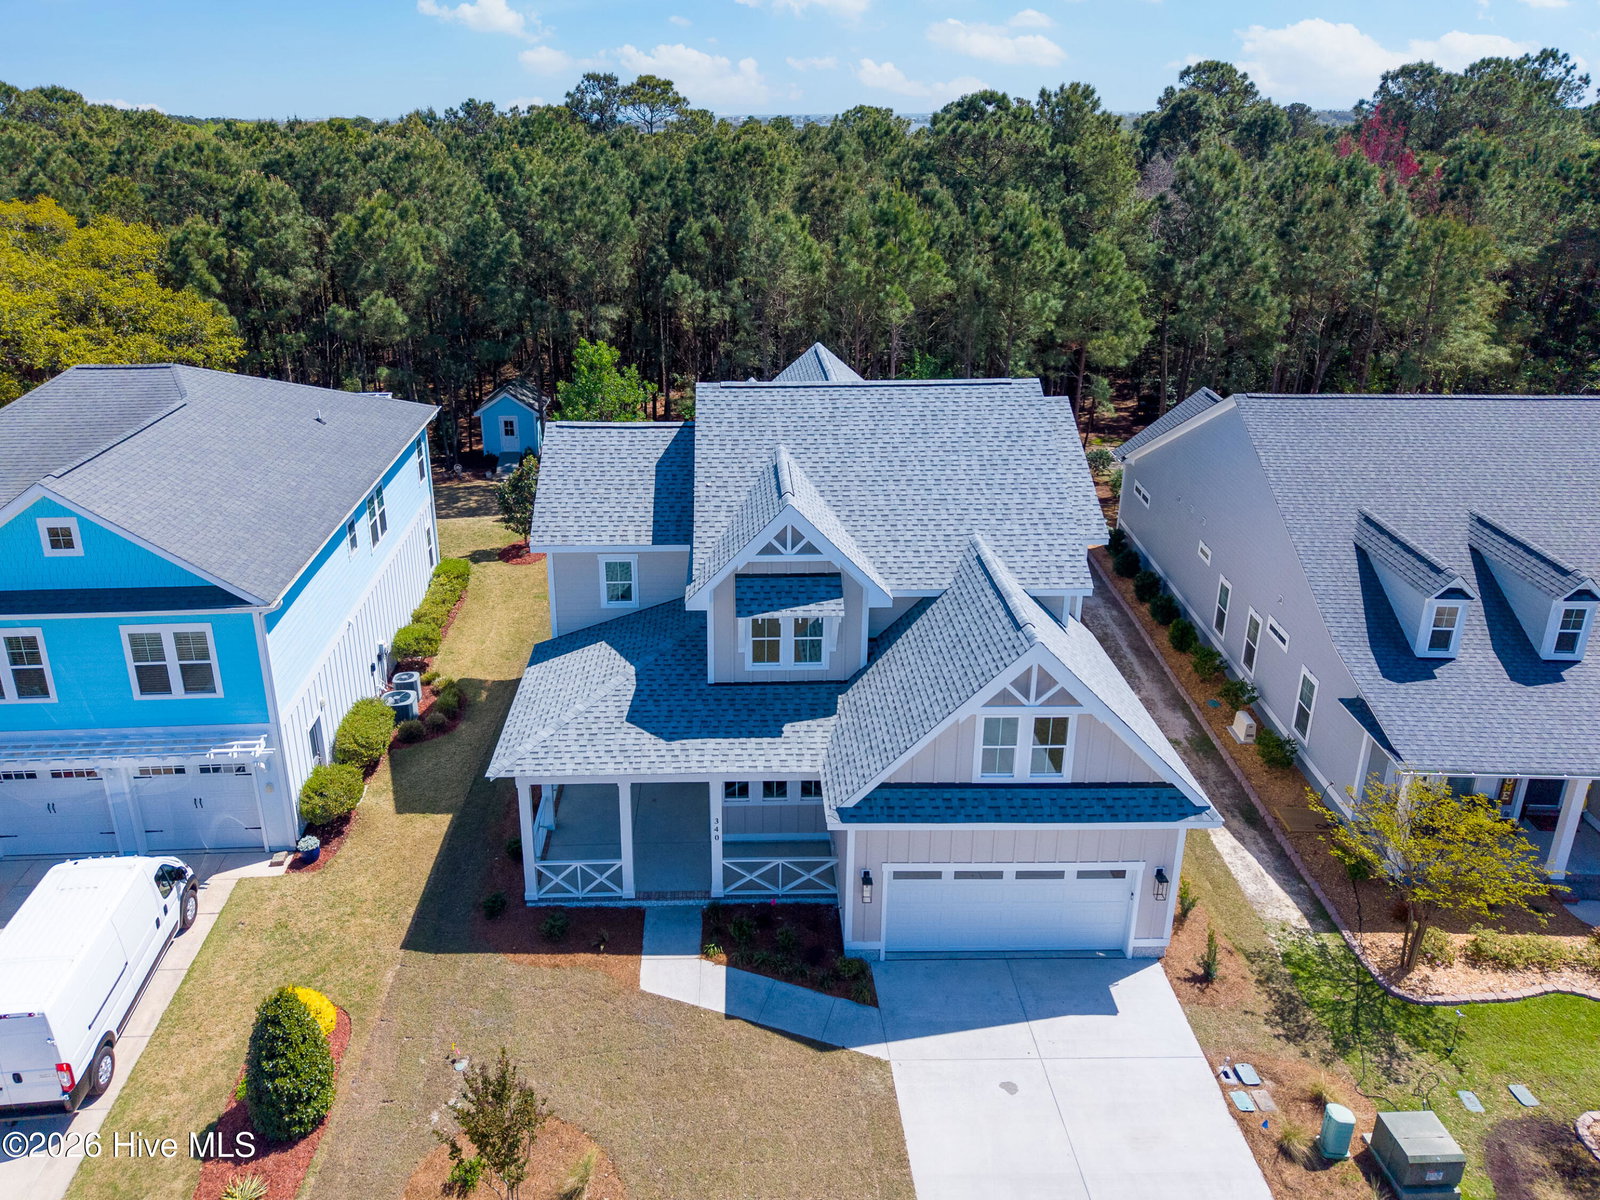
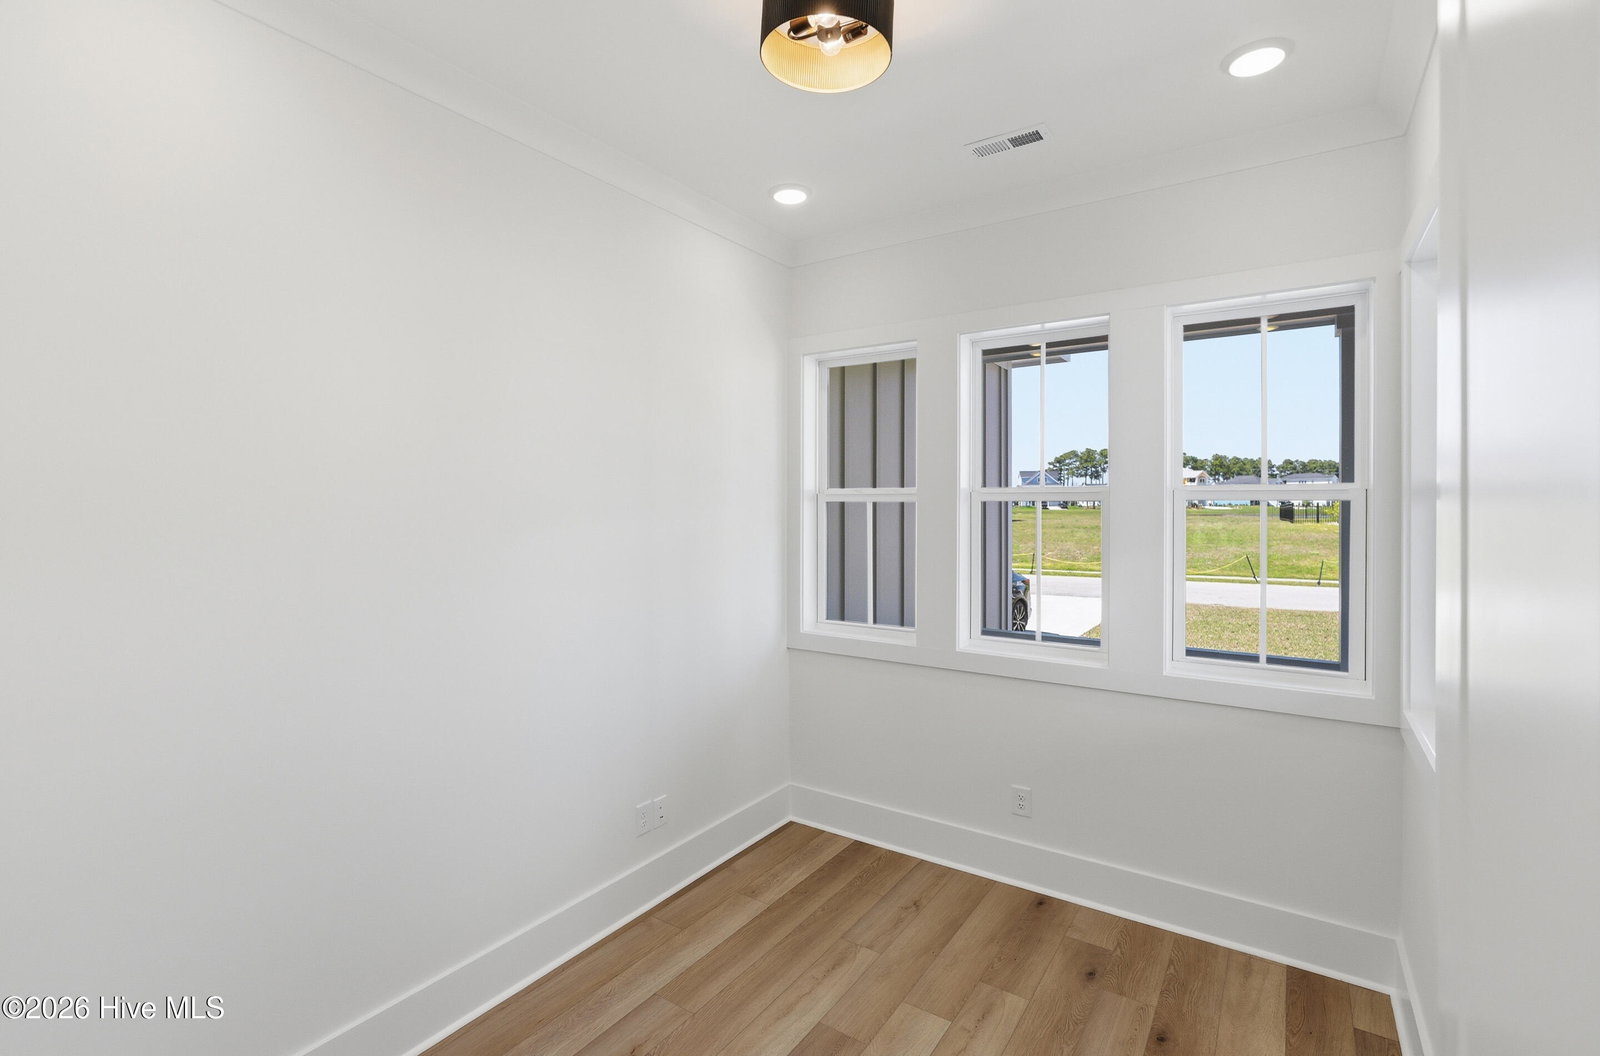
Introducing the all-new Jade floor plan by AppleJax Construction in the highly sought-after Summerhouse on Everett Bay community. This thoughtfully designed home offers 2,801 square feet, featuring 4 bedrooms plus a dedicated office, combining functionality with elevated coastal style. This is not your typical cookie-cutter build. From the moment you step inside, you'll notice the difference with soaring ceiling heights, 8-foot doorways, and distinctive craftsman character throughout--making this the first of its kind in the community. The open and inviting layout flows seamlessly into a beautiful arched walkthrough leading to a relaxing sunroom, where you can unwind while overlooking a natural wooded backdrop that offers both privacy and serenity. Perfectly positioned just steps from the clubhouse, residents enjoy convenient access to premier amenities including a resort-style pool and fitness center, enhancing the overall coastal lifestyle experience. Whether you're looking for a primary residence or a coastal retreat, this unique new construction offers a rare opportunity to own a standout home in one of the area's most desirable waterfront communities. Don't miss your chance to experience the Jade plan in Summerhouse on Everett Bay.
Additional Information
- HOA (annual)
- $1,760
- Available Amenities
- Waterfront Community, Clubhouse, Community Pool, Fitness Center, Gated, Jogging Path, Maintenance Common Areas, Maintenance Roads, Management, Picnic Area, Playground, Ramp, RV/Boat Storage, Sidewalks, Street Lights, Taxes, Tennis Court(s)
- Interior Features
- Pantry, Walk-In Shower
- Cooling
- Heat Pump
- Heating
- Propane, Heat Pump
- Foundation
- Raised, Slab
- Roof
- Architectural
- Utilities
- Sewer Connected, Water Available
- Lot Water Features
- Other
- Water
- Public
- Elementary School
- Coastal Elementary
- Middle School
- Dixon
- High School
- Dixon
Mortgage Calculator
Listing courtesy of Destination Realty Corporation, LLC.

Copyright 2026 NCRMLS. All rights reserved. North Carolina Regional Multiple Listing Service, (NCRMLS), provides content displayed here (“provided content”) on an “as is” basis and makes no representations or warranties regarding the provided content, including, but not limited to those of non-infringement, timeliness, accuracy, or completeness. Individuals and companies using information presented are responsible for verification and validation of information they utilize and present to their customers and clients. NCRMLS will not be liable for any damage or loss resulting from use of the provided content or the products available through Portals, IDX, VOW, and/or Syndication. Recipients of this information shall not resell, redistribute, reproduce, modify, or otherwise copy any portion thereof without the expressed written consent of NCRMLS.